
Waterfront - Primary on Main
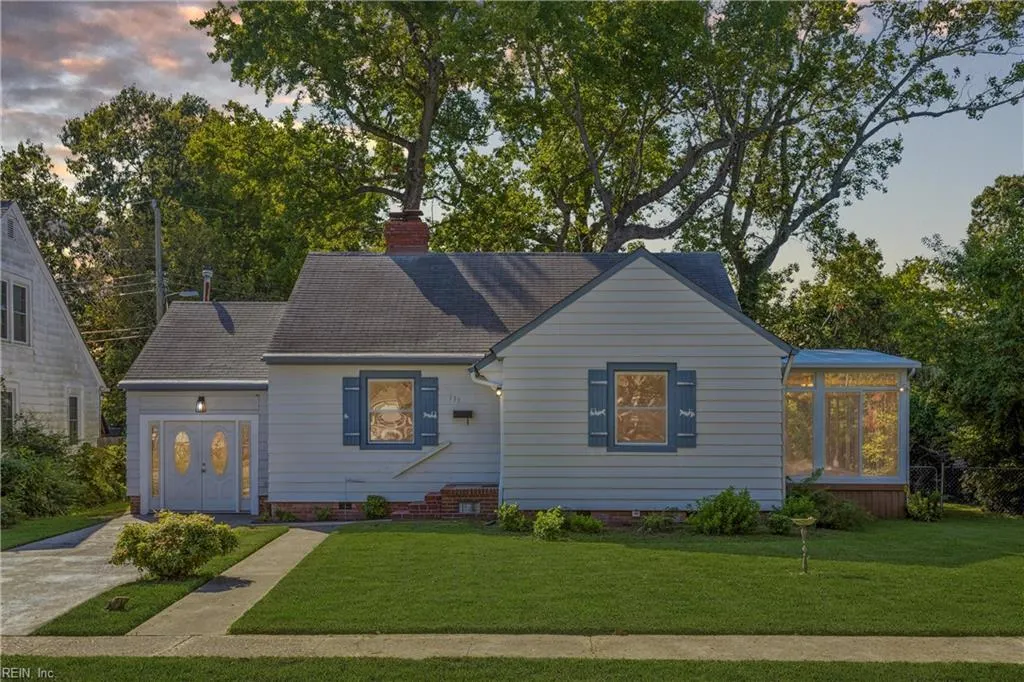
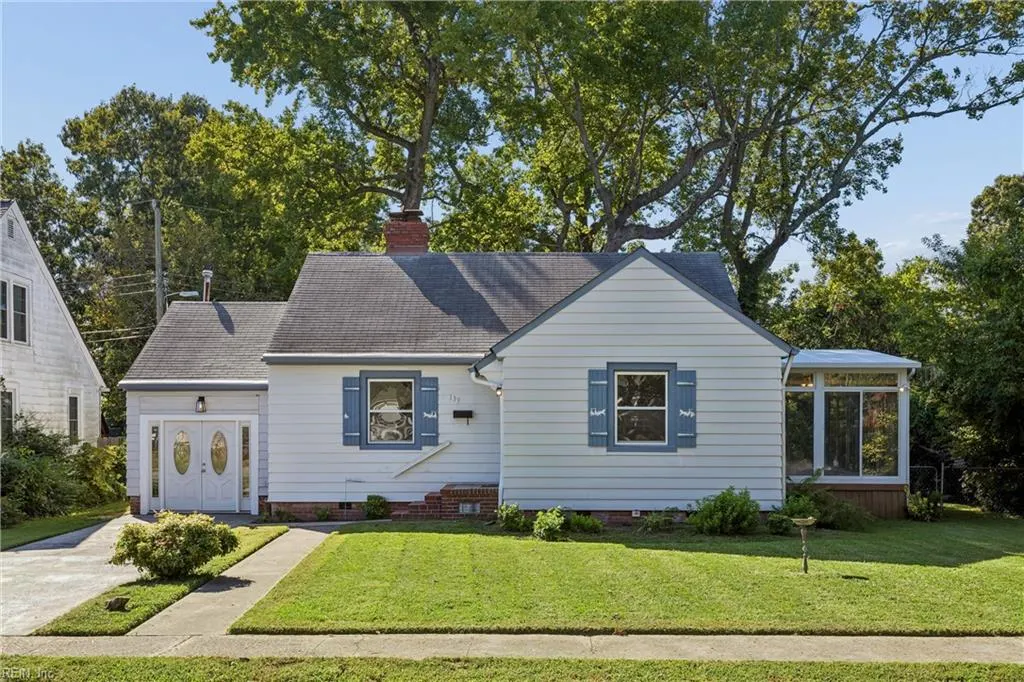
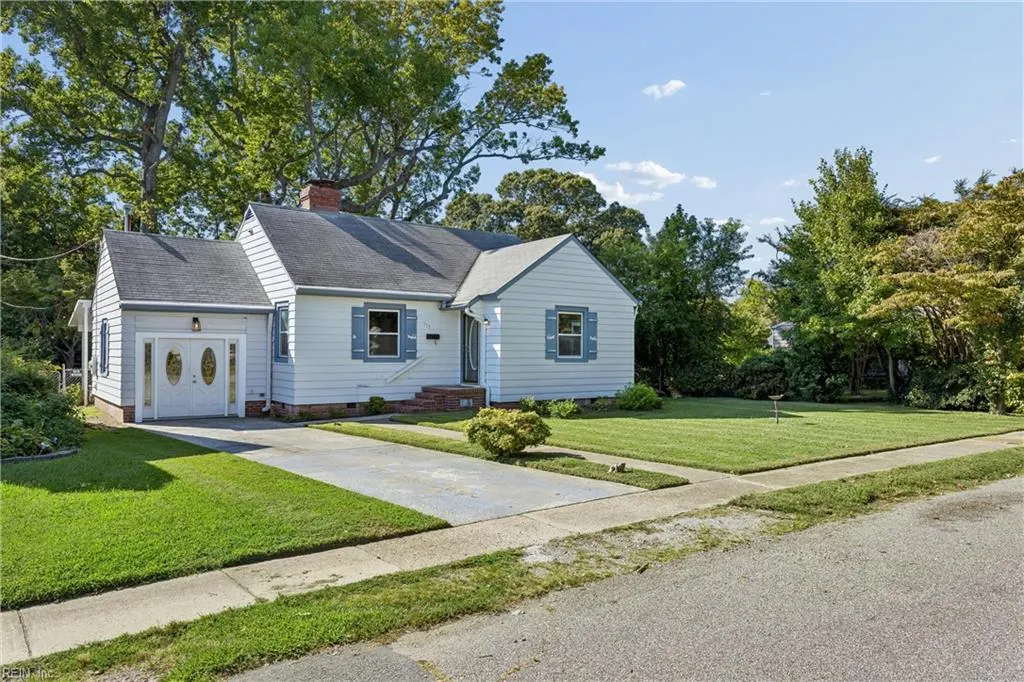
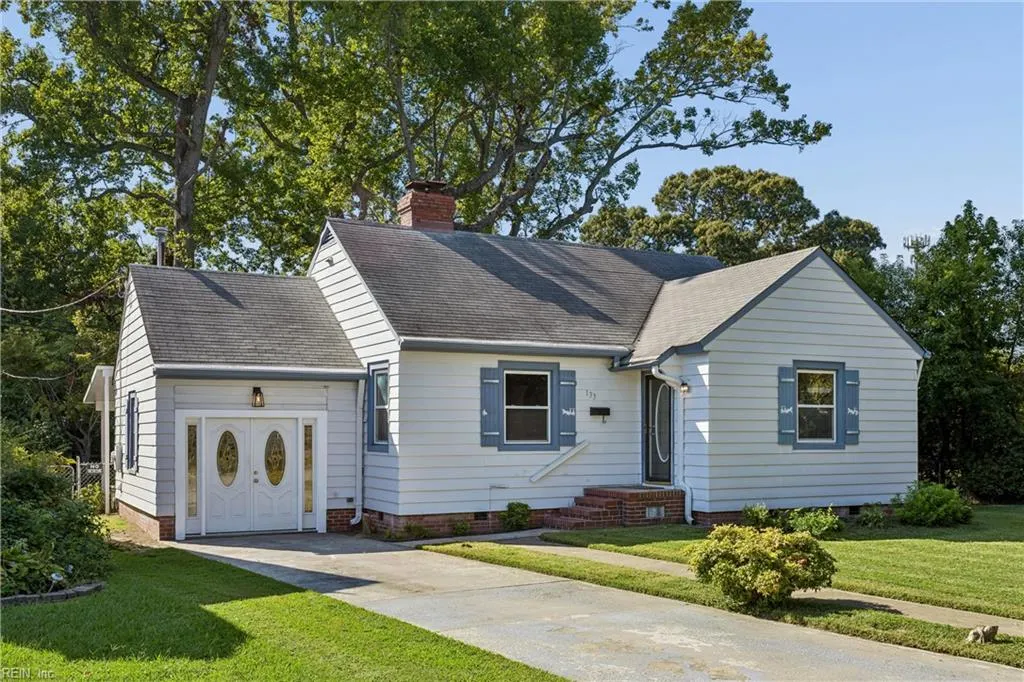














Address
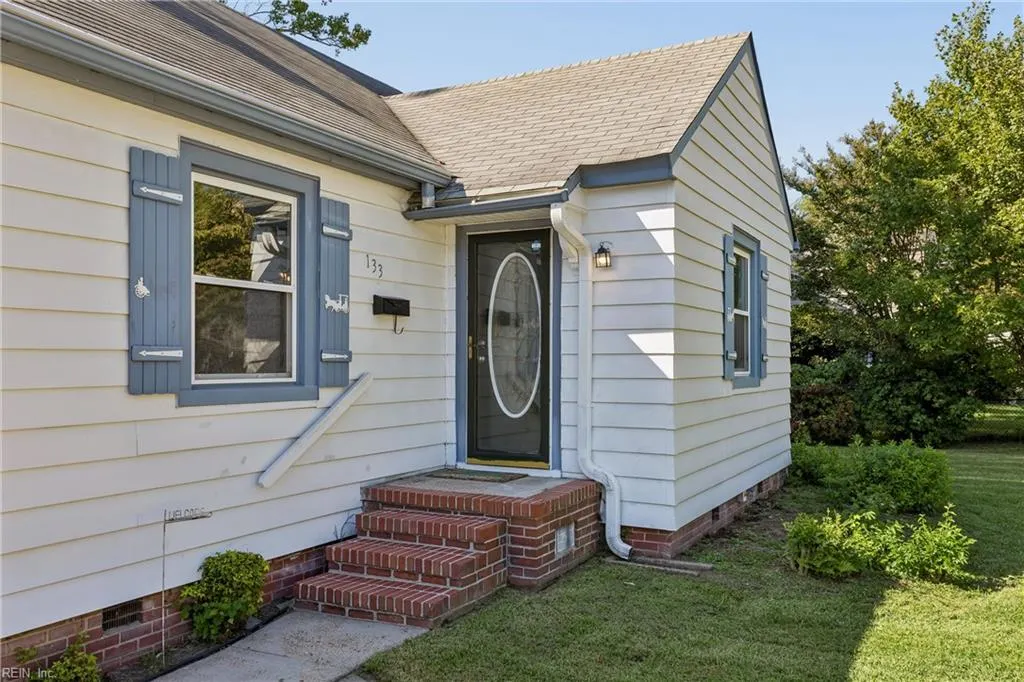
133 Wythe Crescent Dr, Hampton, VA
Price
$ 247,500
Property Attributes
- MLS#10654264
- TypeSingle Family
- Listing Status Active
- CountyHAMPTON CITY
- CityHampton
- AreaHampton West
- NeighborhoodWythe Crescent
- Zip23661
- StyleRanch
- Year Built1940
- Taxes$ 2834
- Price$ 247,500
- Bedrooms3
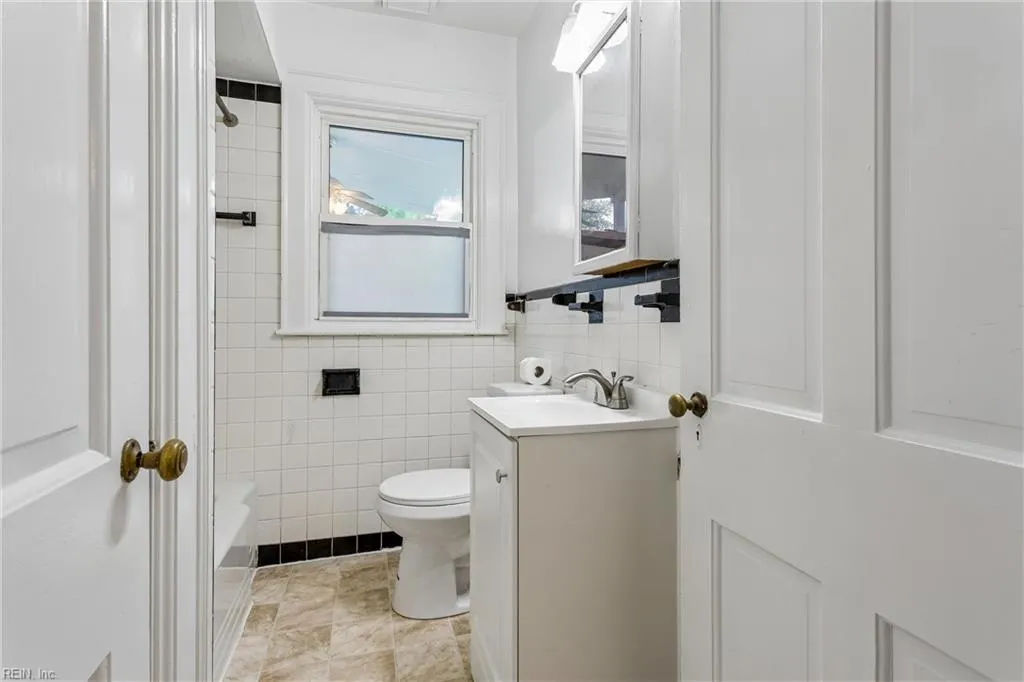
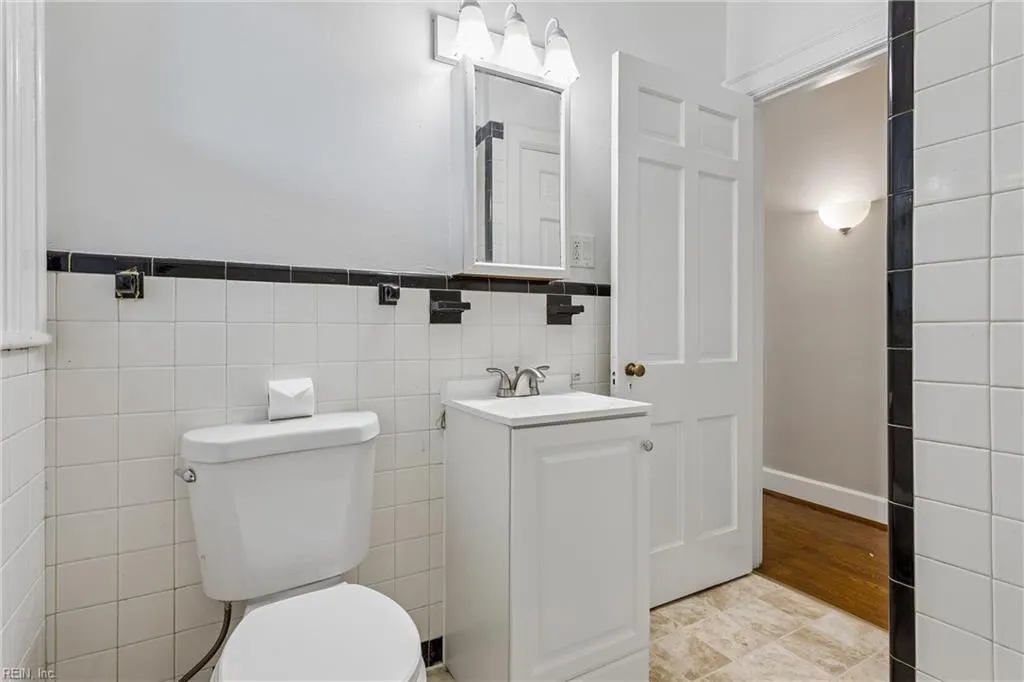
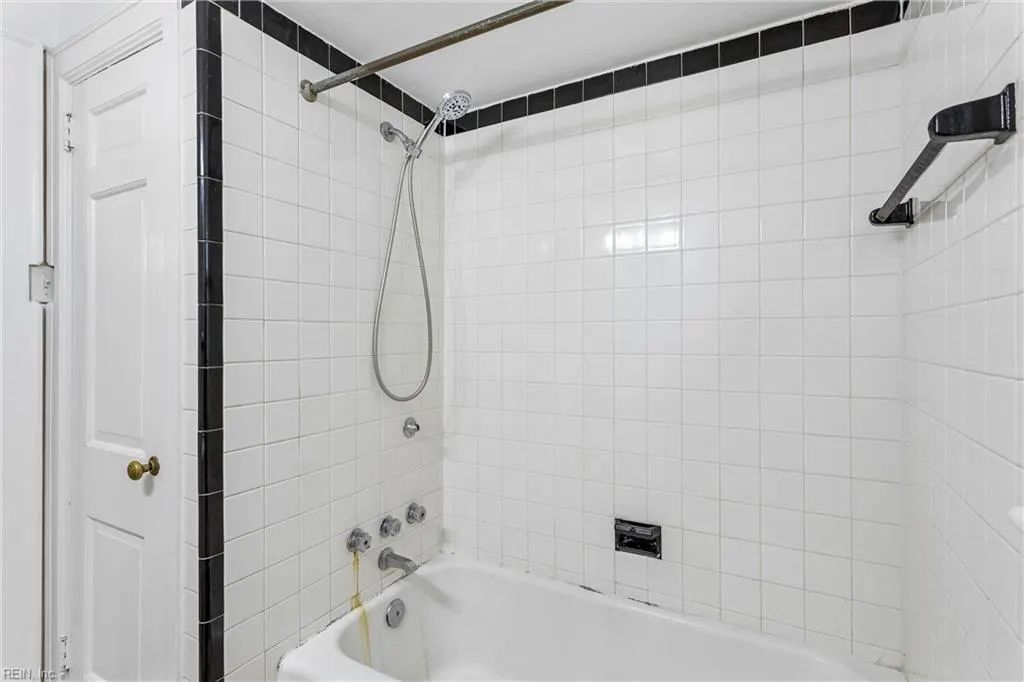
- Full Bathrooms1
- Half Bathrooms1
- Sqr Footage1341
- Lot Size0.14 Acres
Data Source:
Real Estate Information Network (REIN)
Property Description
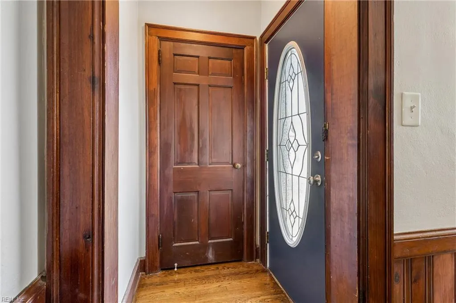
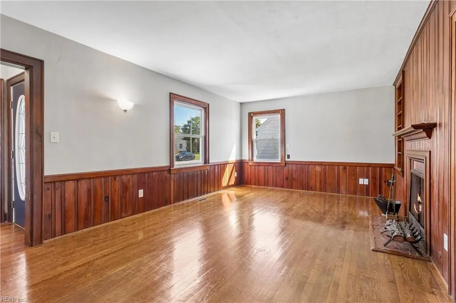
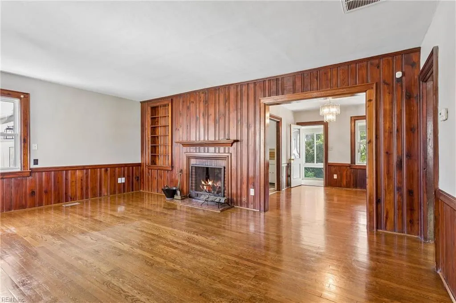
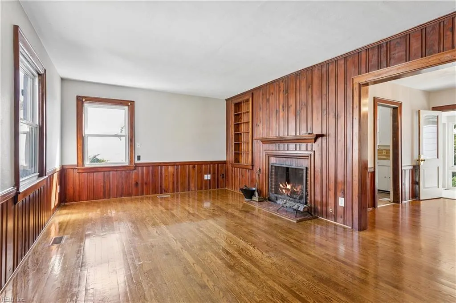
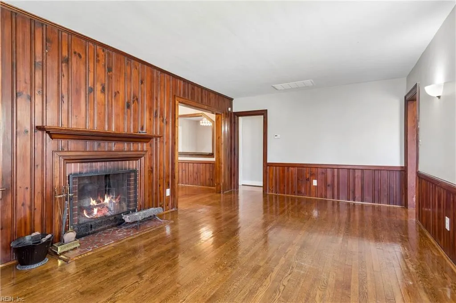
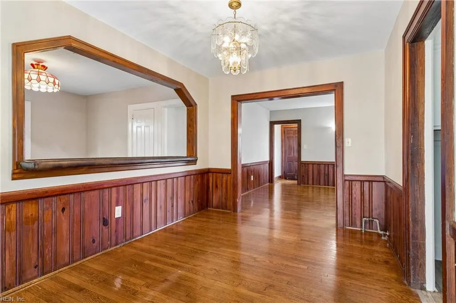
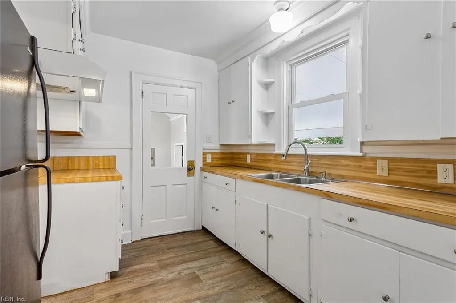
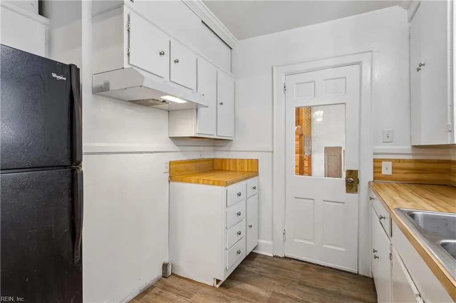
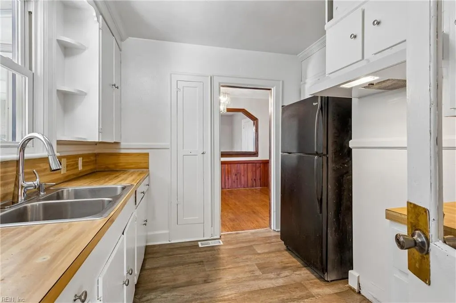
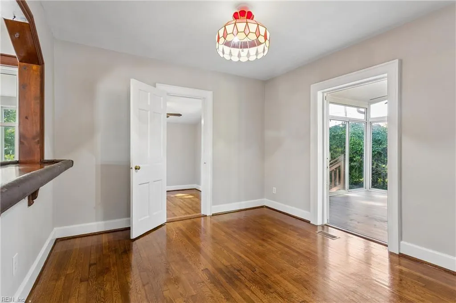
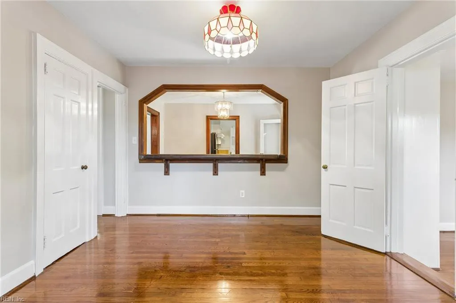
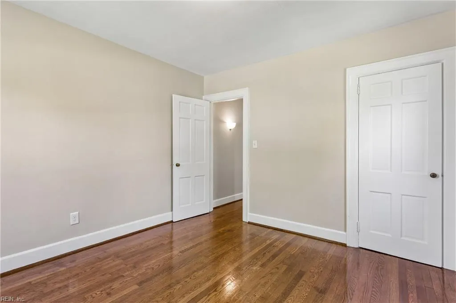
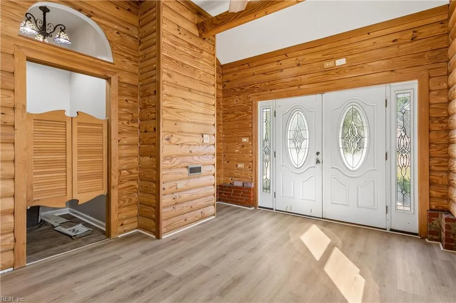
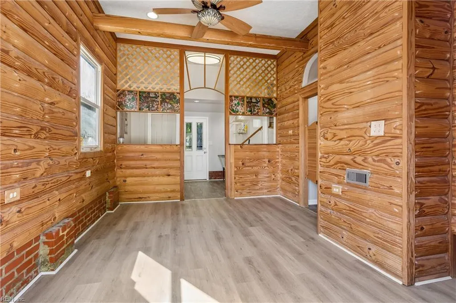
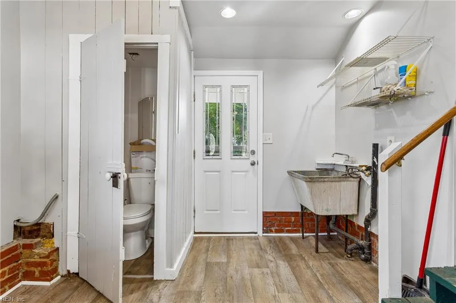
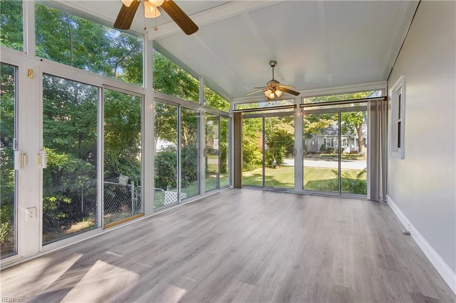
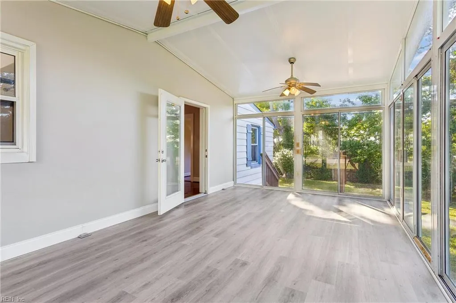
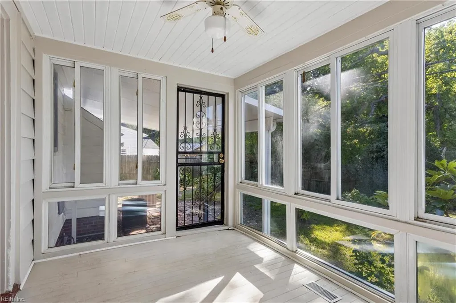
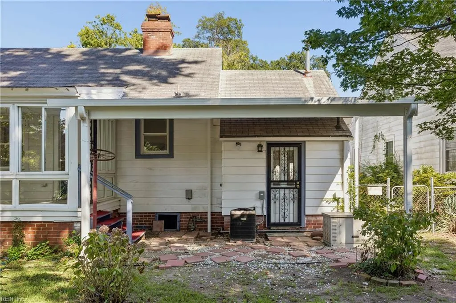
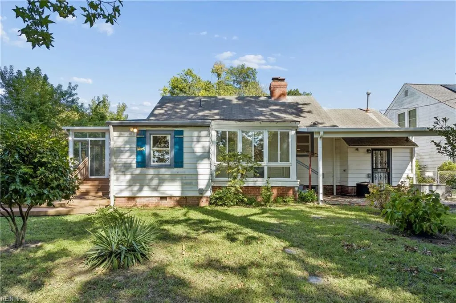
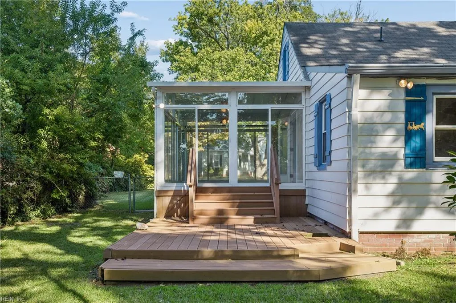
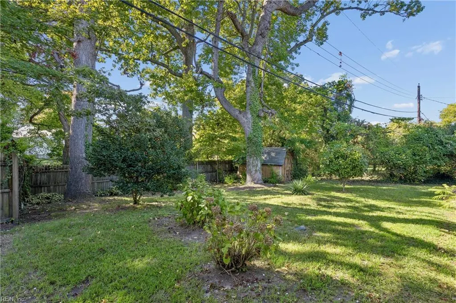
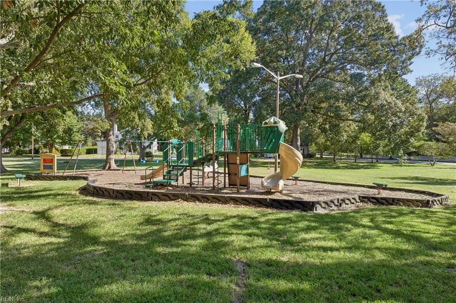
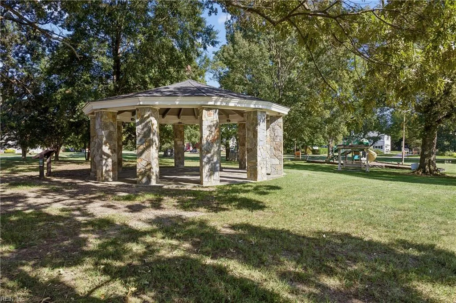
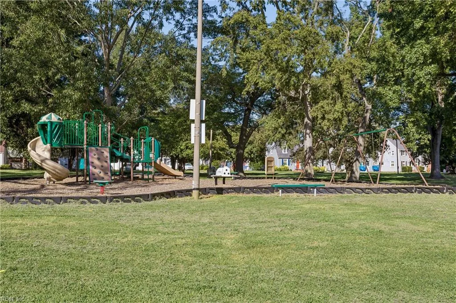
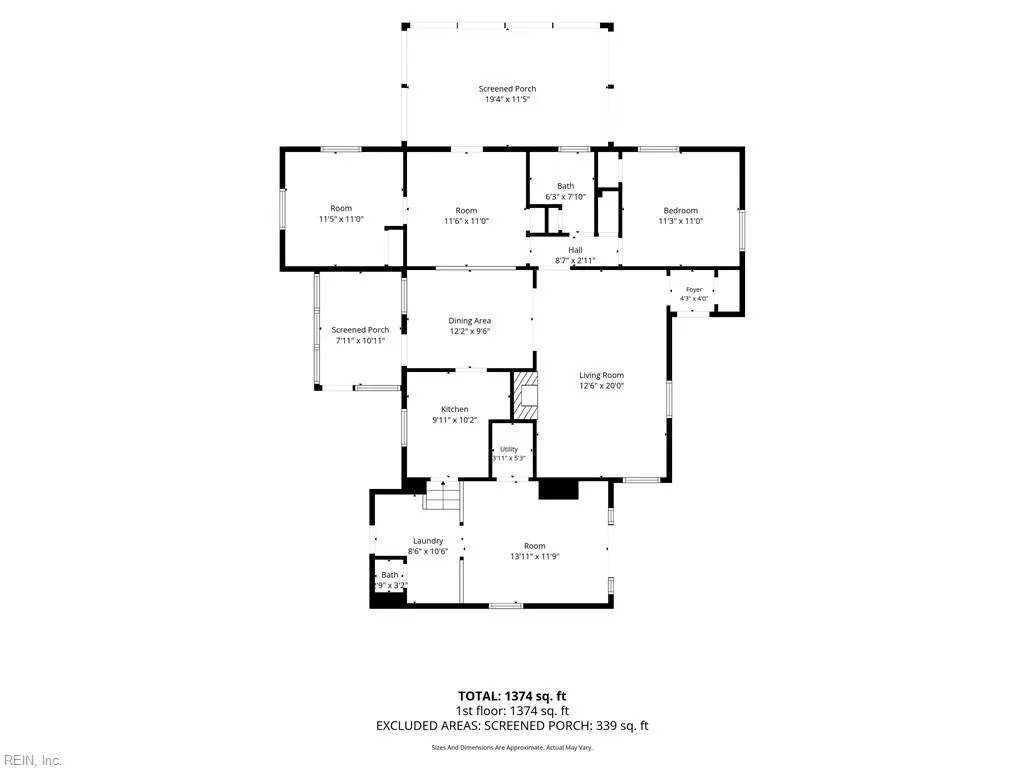
Charming 1940 ranch-style home offering 1,341 sq ft with 3 bedrooms, 1 full bath, and the existing workings for a second half bath. Featuring beautiful wood floors, a gas fireplace, and a flexible layout, including a garage converted to den/living space. The bright sunroom offers potential for an additional bedroom, office, or sitting area, while the enclosed porch provides comfortable all-season space. Enjoy the fenced backyard with privacy fencing, mature trees, creek-front setting, and a deck ideal for entertaining. A whole-house generator adds peace of mind. Public park around the corner. Conveniently located less than 15 minutes from Langley Air Force Base, Newport News Shipbuilding, the Hampton Roads Bridge-Tunnel, and the Monitor-Merrimac Bridge-Tunnel. A wonderful opportunity to own a home with character, privacy, and plenty of flexible living space.
| Elementary School | Middle School | High School |
|---|---|---|
| Hunter B. Andrews Elementary School | Hunter B. Andrews Middle School | Hampton High School |
General Features
| Heating | Heat Pump |
|---|---|
| Water Type | None |
| Cooling | Heat Pump |
| Ownership Type | Simple |
| Waterfront Description | Creek |
| Roof | Asphalt Shingle |
| Appliances | Dryer Hookup,Refrigerator,Washer Hookup |
| Amenities | Playgrounds |
| Parking | Converted Gar,Off Street,Street |
| Zoning | R13 |
| Style | Ranch |
| Property Type | Residential |
| Area | 102 - Hampton West |
| Subdivision Name | WYTHE |
| Sub Type | Detached |
| Neighborhood Name | WYTHE CRESCENT |
| Elementary School | Hunter B. Andrews |
| High School | Hampton |
| Middle School | Hunter B. Andrews |
| Other School | Armstrong,Bethel |
| Non | Non Contingent |
Interior Features
| Interior Features | Fireplace Gas-natural,Pull Down Attic Stairs |
|---|---|
| Water Heater Type | Electric |
| Other Rooms | 1st Floor Primary BR,Attic,Sun Room |
| Flooring Type | Ceramic,Laminate/LVP,Wood |
| Fireplaces | 1 |
| Equipment | Backup Generator,Ceiling Fan |
Exterior Features
| Lot Depth | 90 |
|---|---|
| Waterfront | Yes |
| View | Water,Wooded |
| Lot Front | 67 |
| Exterior Features | Deck |
| Fence Description | Back Fenced,Chain Link,Privacy |
| Sewer Type | City/County |
| Siding | Aluminum,Brick |
| Fence? | Yes |
| Foundation | Crawl |
| Pool | No Pool |
| Garage Y/N | Yes |
Amenities
- Views
- New Construction
- Adult 55+
- Lease To Own
- No HOA Fees
- Furnished
- Primary On Main
- Air Conditioning
- Seller Finance
- Green
- Fixer Upper
- Horse
- Golf
- Fireplace
- Deck
- Garage
- Basement
- Pool
 Copyright© 2026 REIN Inc. Information Deemed Reliable But Not Guaranteed. The listings data displayed on this medium comes in part from the Real Estate Information Network Inc.(REIN) and has been authorized by participating listing Broker Members of REIN for display. REIN's listings are based upon Data submitted by its Broker Members, and REIN therefore makes no representation or warranty regarding the accuracy of the Data. All users of REIN's listings database should confirm the accuracy of
 All or a portion of the multiple listing information is provided by the Central Virginia Regional Multiple Listing Service, LLC, from a copyrighted compilation of listings. All CVR MLS information provided is deemed reliable but is not guaranteed accurate. The compilation of listings and each individual listing are ©2026 Central Virginia Regional Multiple Listing Service, LLC. All rights reserved.
All MLS listings are © 2026 Central Virginia Regional Multiple Listing Service, LLC. All
All or a portion of the multiple listing information is provided by the Central Virginia Regional Multiple Listing Service, LLC, from a copyrighted compilation of listings. All CVR MLS information provided is deemed reliable but is not guaranteed accurate. The compilation of listings and each individual listing are ©2026 Central Virginia Regional Multiple Listing Service, LLC. All rights reserved.
All MLS listings are © 2026 Central Virginia Regional Multiple Listing Service, LLC. All
 ©2026 Georgia Multiple Listing Service All information deemed reliable but not guaranteed. All properties are subject to prior sale, change or withdrawal. Neither listing broker(s) or information provider(s) shall be responsible for any typographical errors, misinformation, misprints and shall be held totally harmless. Listing(s) information is provided for consumer's personal, non-commercial use and may not be used for any purpose other than to identify prospective properties consumers may
 The data relating to real estate on this web site comes in part from the Internet Data Exchange program of Hive MLS LLC, and is updated as of September 21, 2026 11:51 PM UTC All information is deemed reliable but not guaranteed and should be independently verified. All properties are subject to prior sale, change, or withdrawal. Neither listing broker(s) nor ONYX Realty Professionals shall be responsible for any typographical errors, misinformation, or misprints, and shall be held totally harmless
